

Grit Blueprint
Book a Strategy Call
Client Spotlight

Stillwater Ranch

A Harrill Construction Custom Barndominium

A stunning modern barndominium that blends contemporary design with classic ranch and farmhouse character. Set amid wide-open East Texas fields, a sleek black metal roof and crisp white board-and-batten siding read fresh and polished while keeping rustic charm, with large windows framing the landscape and pulling natural light deep inside. This photoshoot was produced in partnership with Coffman Stair Parts.

See The Shoot
Client
Harrill Construction
In partnership with Coffman Stair Parts
Location
Canton, Texas
Scope
Architecture · Interiors · Property
Captured By
Grit Blueprint

Stillwater Ranch. A stunning modern barndominium by Harrill Construction that blends contemporary design with classic ranch and farmhouse elements. Nestled amid wide-open fields and peaceful countryside, the property pairs a sleek black metal roof and crisp white board-and-batten siding with large windows that invite natural light and frame the landscape. The epitome of modern rural living.


Harrill Construction logo Coffman Stair Parts logo
On Location
Harrill Construction · Custom builder, Canton, Texas
Behind The Build highlight film: Two Barndos. One Estate. Stillwater Ranch by Harrill Construction, filmed by Grit Blueprint

Behind The Build · Filmed By Grit Blueprint
Two Barndos. One Estate.

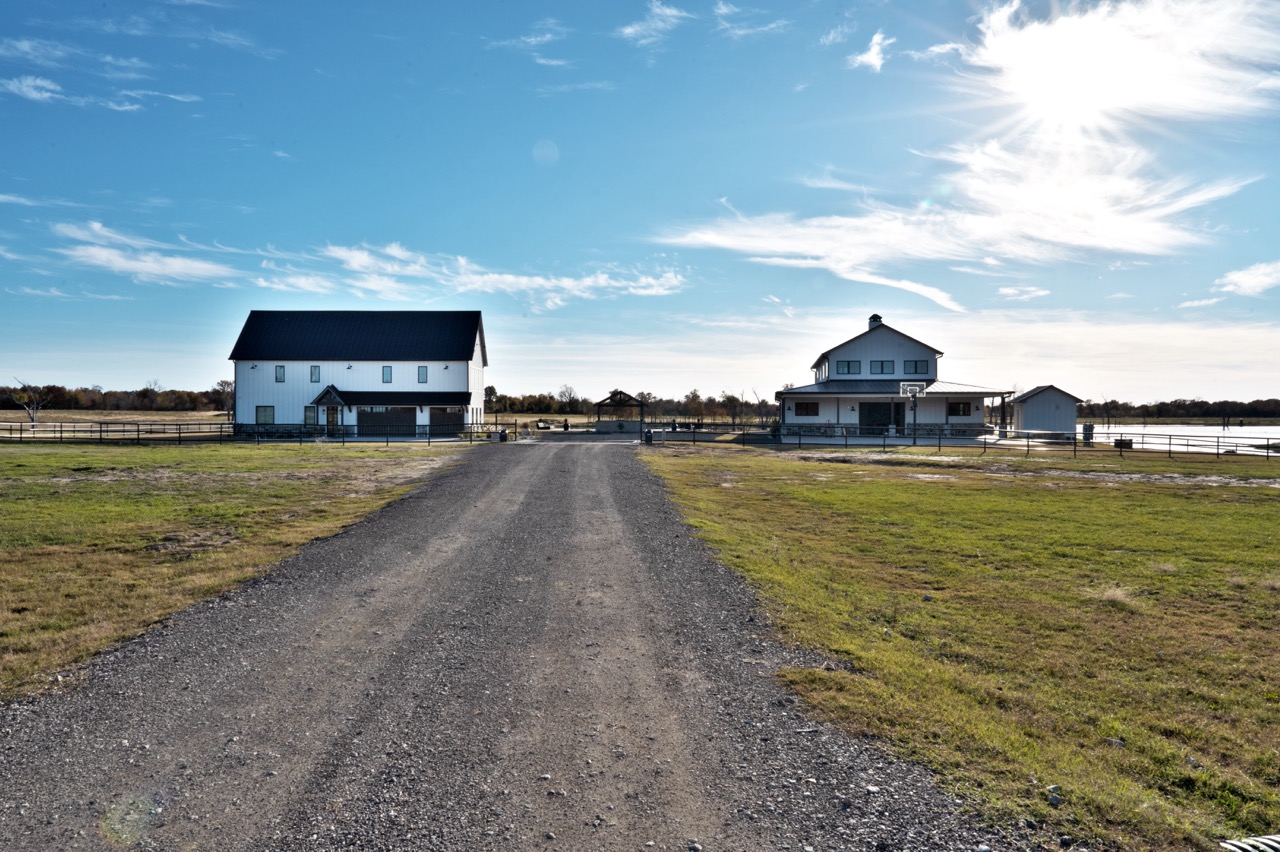
Gravel drive leading between the two white barndominium structures across the Stillwater Ranch estate under a clear Texas sky, photographed by Grit Blueprint

The Property

Two Barndominiums Across One East Texas Estate.

The Shoot

What We Captured For Harrill Construction.

This shoot was produced in partnership with Coffman Stair Parts

18 photographs · the full property, captured on location by Grit Blueprint
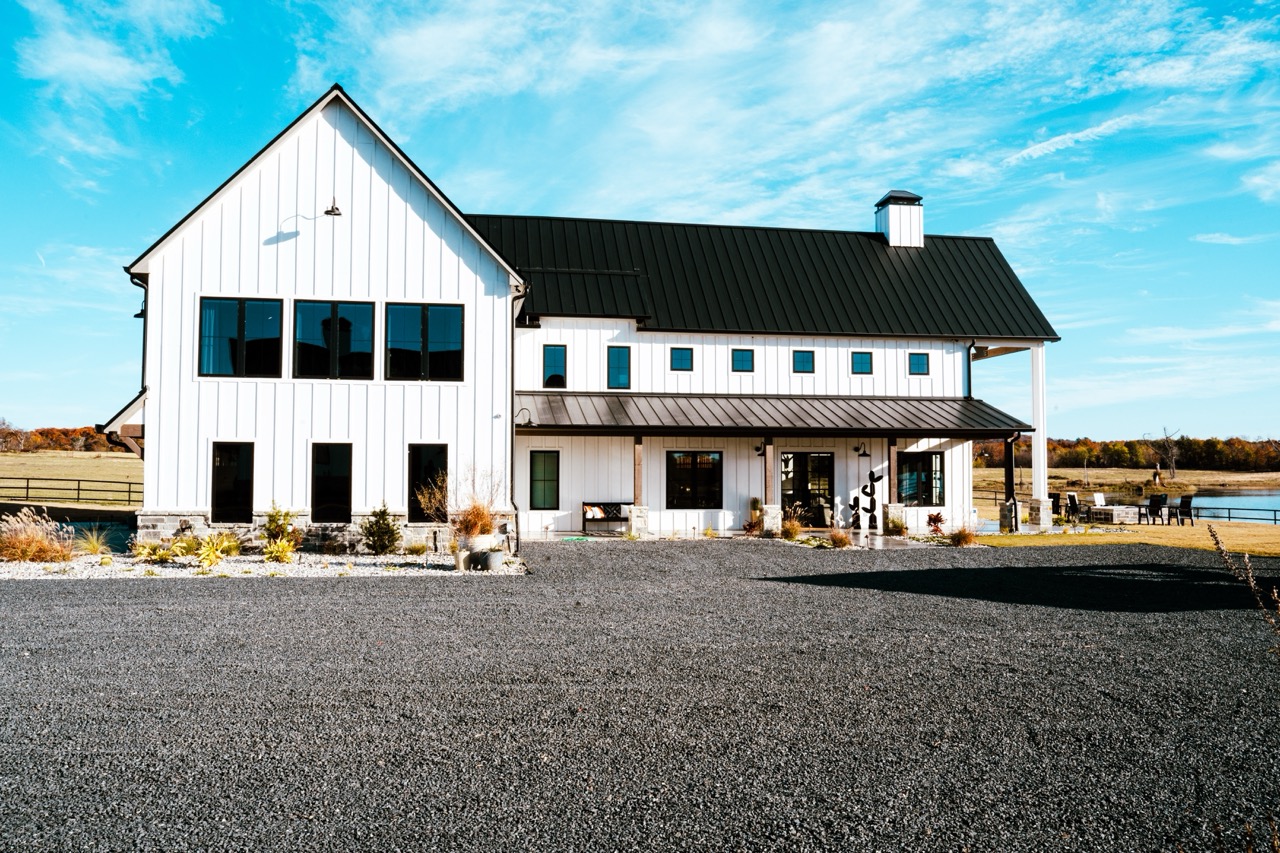
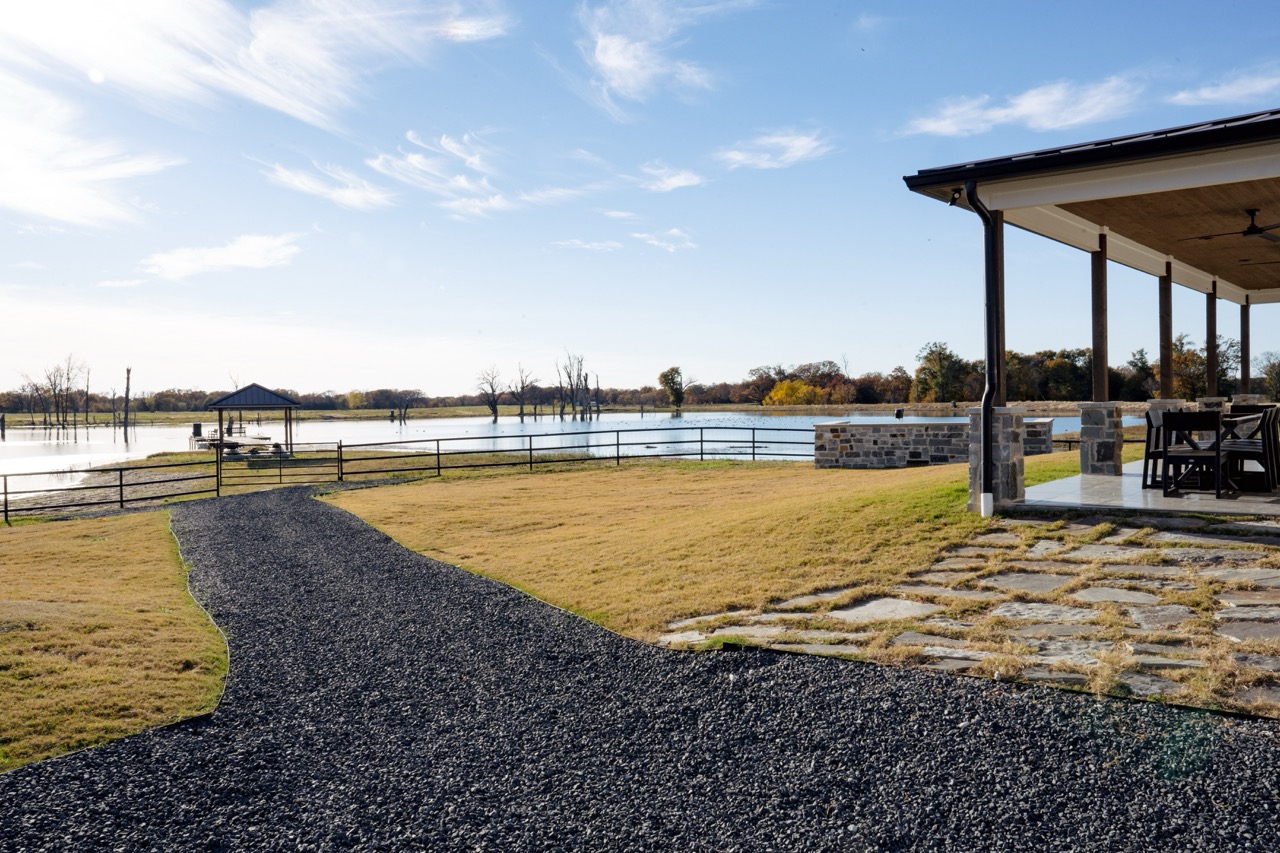
Featured Lakeside modern barndominium with board-and-batten siding and a black standing-seam roof, built by Harrill Construction in Canton, Texas, photographed by Grit Blueprint Zoom
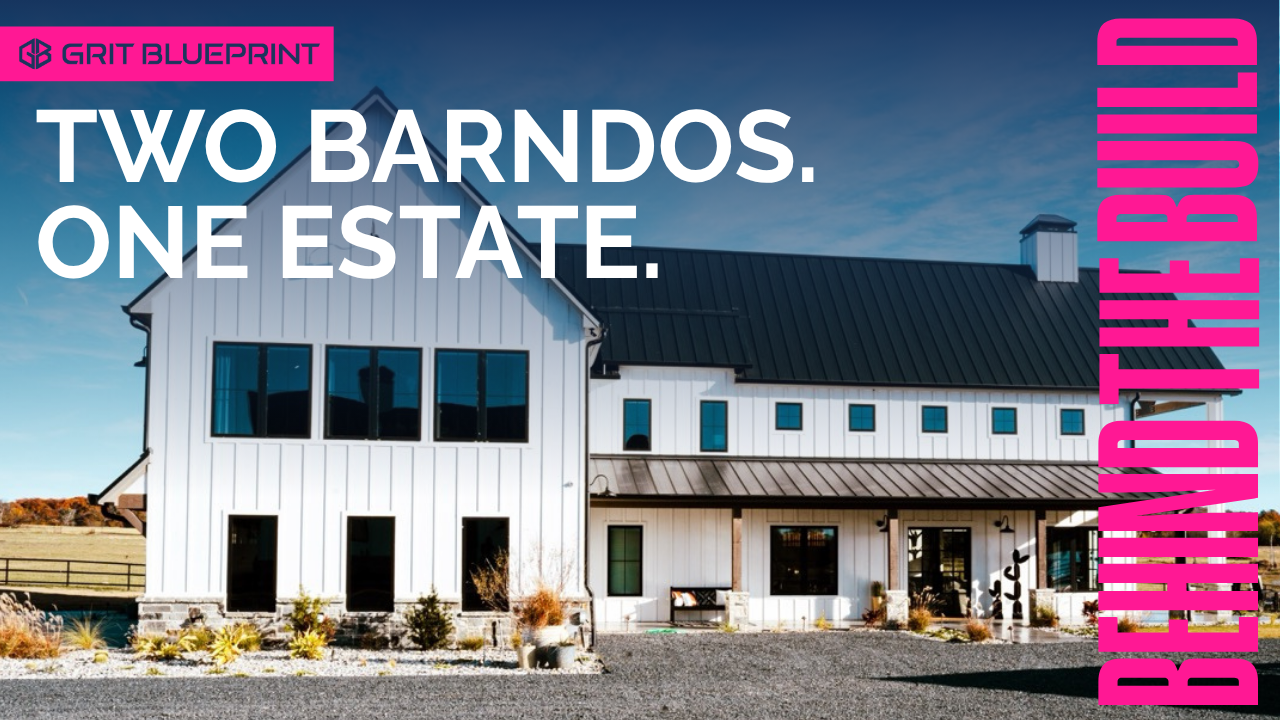
Lakeside modern barndominium with board-and-batten siding and a black standing-seam roof, built by Harrill Construction in Canton, Texas
Featured White-oak staircase with under-lit treads and a black steel stringer, stair package by Coffman Stair Parts, photographed by Grit Blueprint Zoom
White-oak staircase with under-lit treads and a black steel stringer, stair package by Coffman Stair Parts
Aerial establishing view of the two barndominium structures, lake, and acreage across the Stillwater Ranch estate, photographed by Grit Blueprint Zoom
Aerial establishing view of the two barndominium structures, lake, and acreage across the Stillwater Ranch estate
Two-story great room with exposed timber trusses, a green chevron accent wall, and a mounted longhorn skull, photographed by Grit Blueprint Zoom
Two-story great room with exposed timber trusses, a green chevron accent wall, and a mounted longhorn skull
Open kitchen with deep-green cabinetry, a quartzite waterfall island, and a wood range hood, photographed by Grit Blueprint Zoom
Open kitchen with deep-green cabinetry, a quartzite waterfall island, and a wood range hood
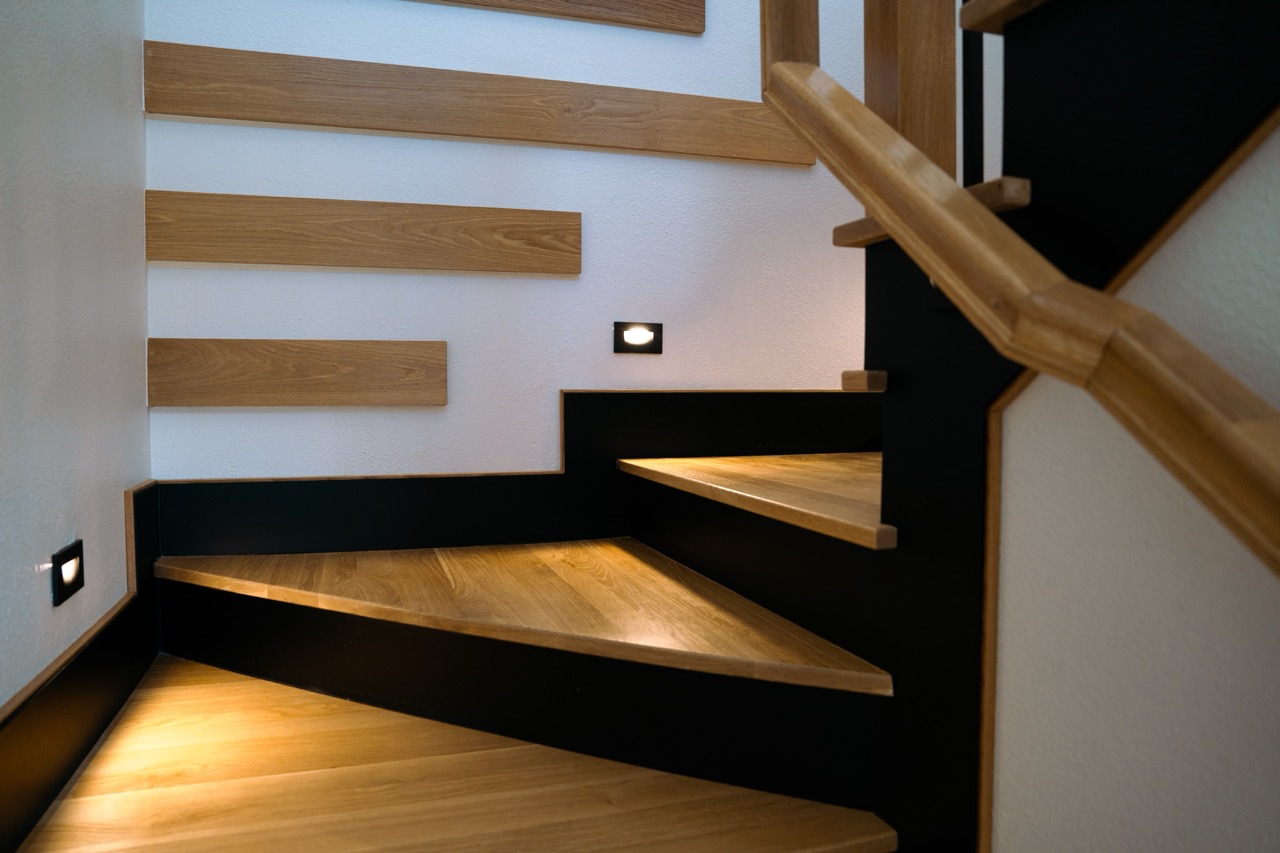
White-oak winder staircase with black risers and recessed wall step-lights, by Coffman Stair Parts, photographed by Grit Blueprint Zoom
White-oak winder staircase with black risers and recessed wall step-lights, by Coffman Stair Parts
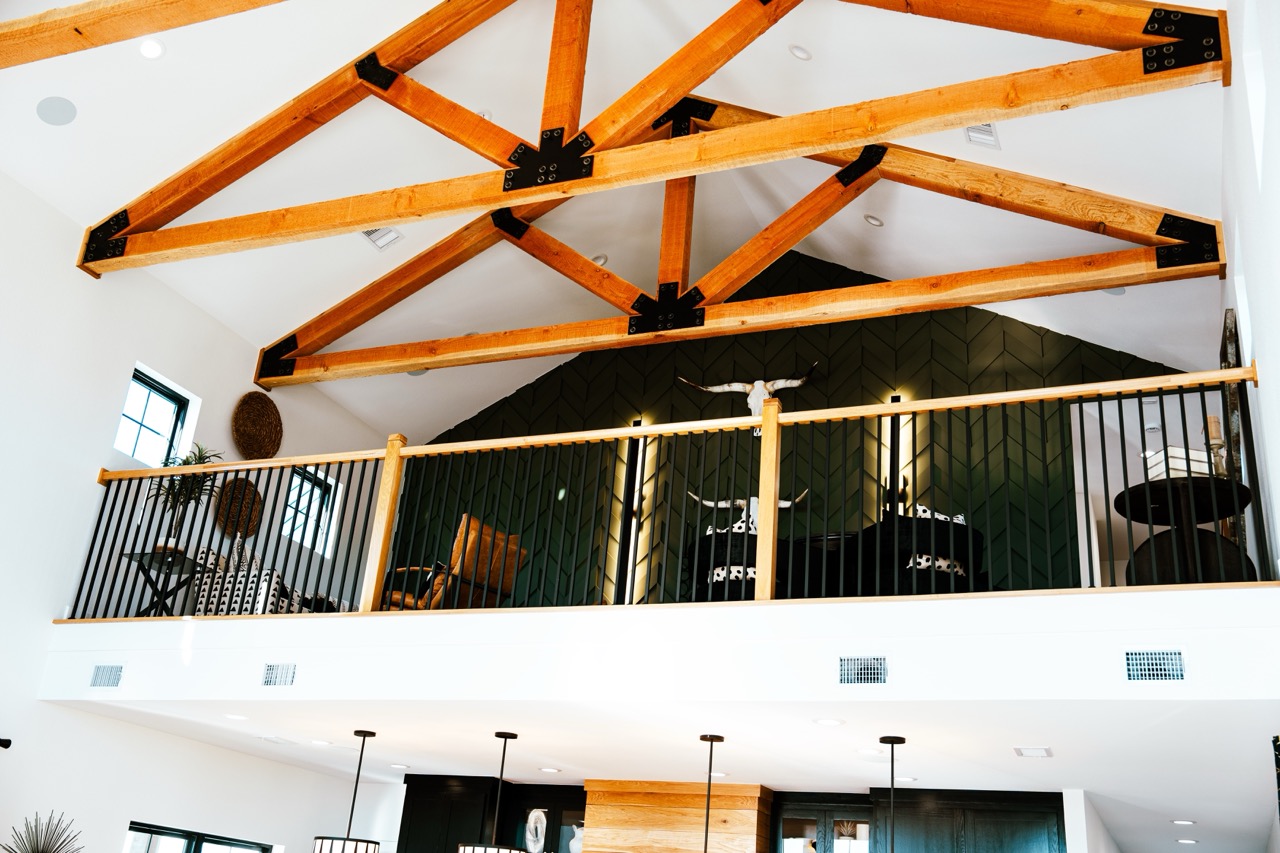
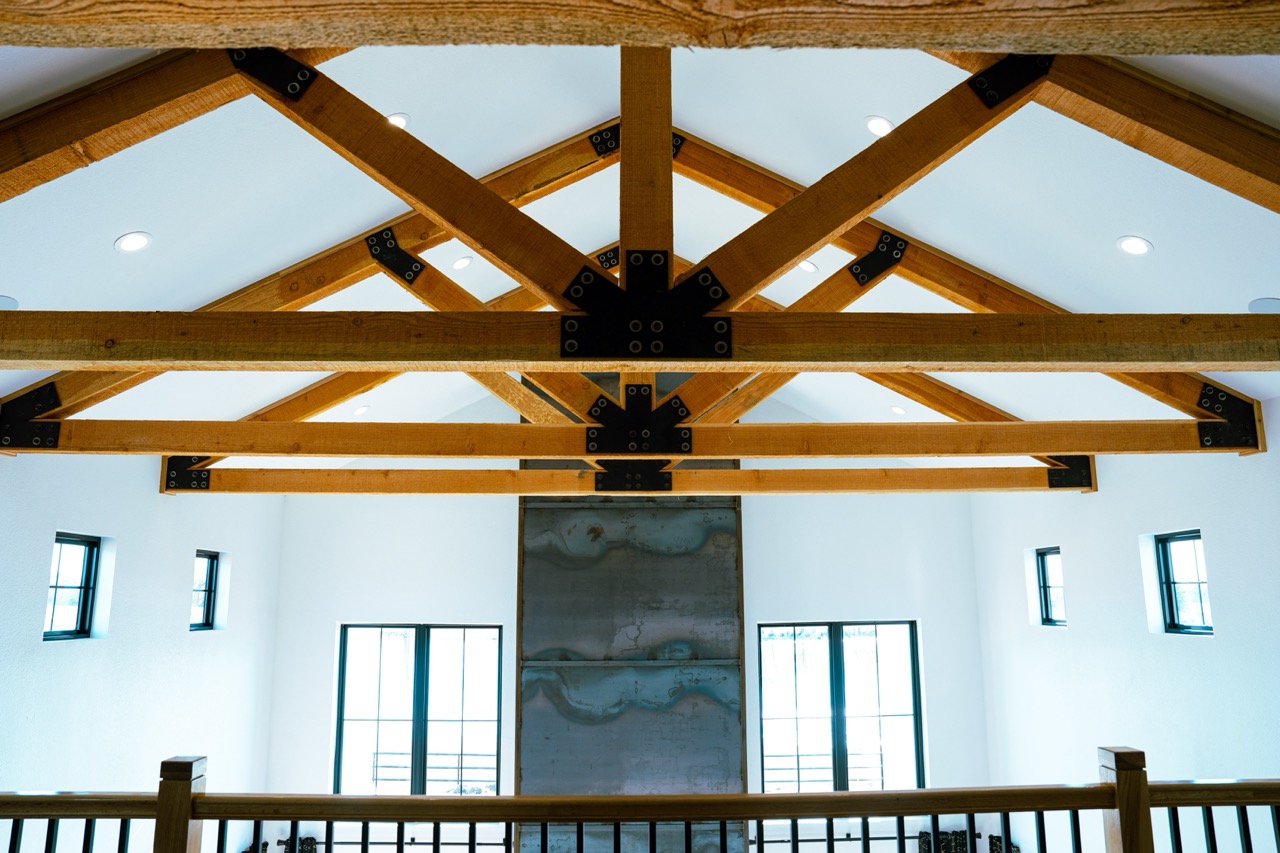
Cathedral ceiling of exposed timber trusses with blackened-steel plate connectors over the great room, photographed by Grit Blueprint Zoom
Cathedral ceiling of exposed timber trusses with blackened-steel plate connectors over the great room
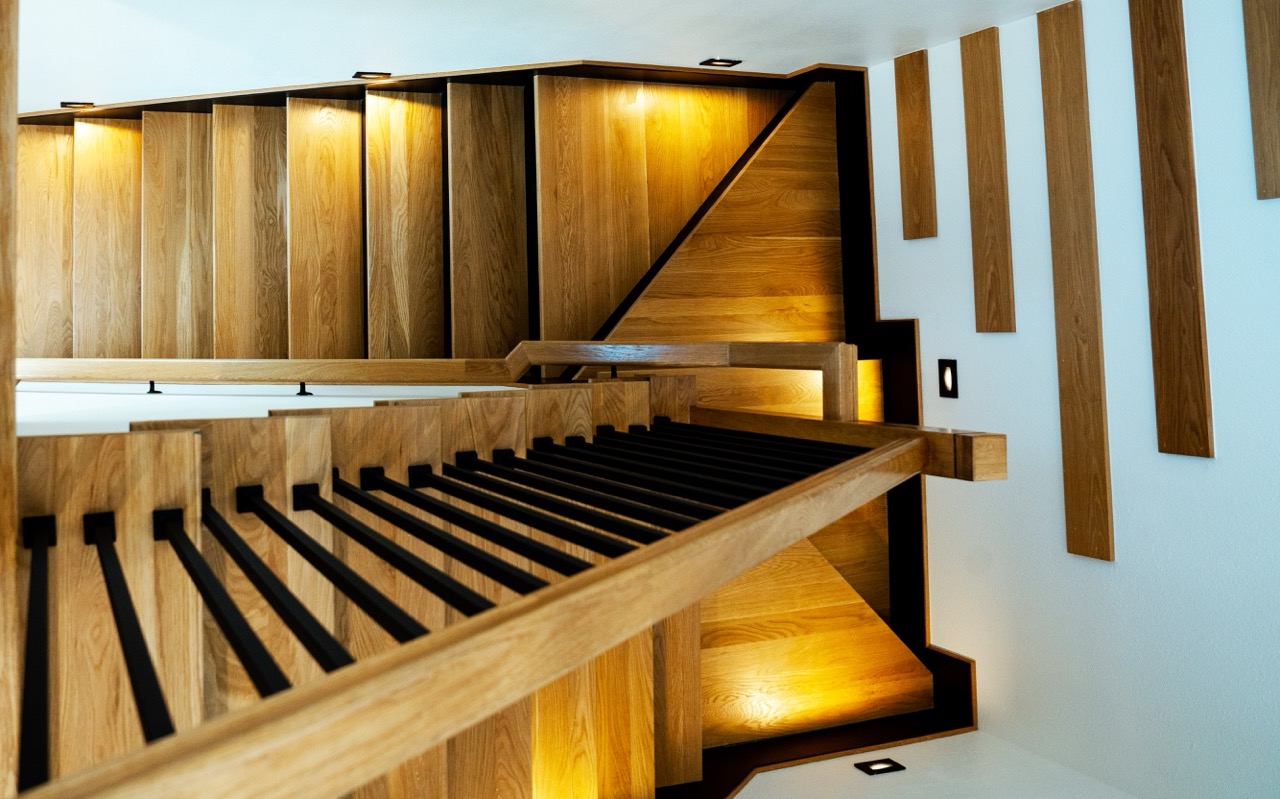
Switchback white-oak staircase with wall-mounted treads and integrated step-lighting, by Coffman Stair Parts, photographed by Grit Blueprint Zoom
Switchback white-oak staircase with wall-mounted treads and integrated step-lighting, by Coffman Stair Parts
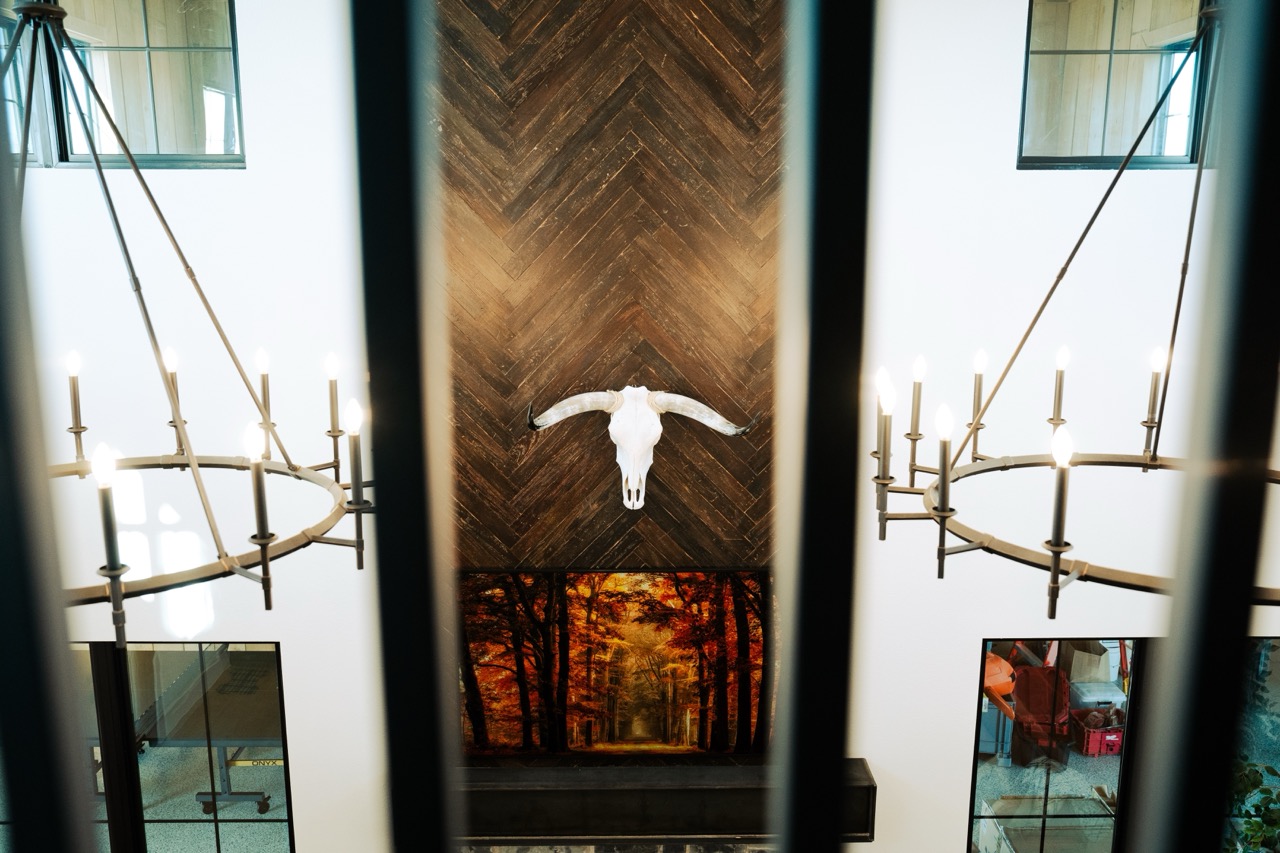
Great-room stone fireplace with a herringbone wood chimney, iron ring chandeliers, and a mounted longhorn skull, photographed by Grit Blueprint Zoom
Great-room stone fireplace with a herringbone wood chimney, iron ring chandeliers, and a mounted longhorn skull
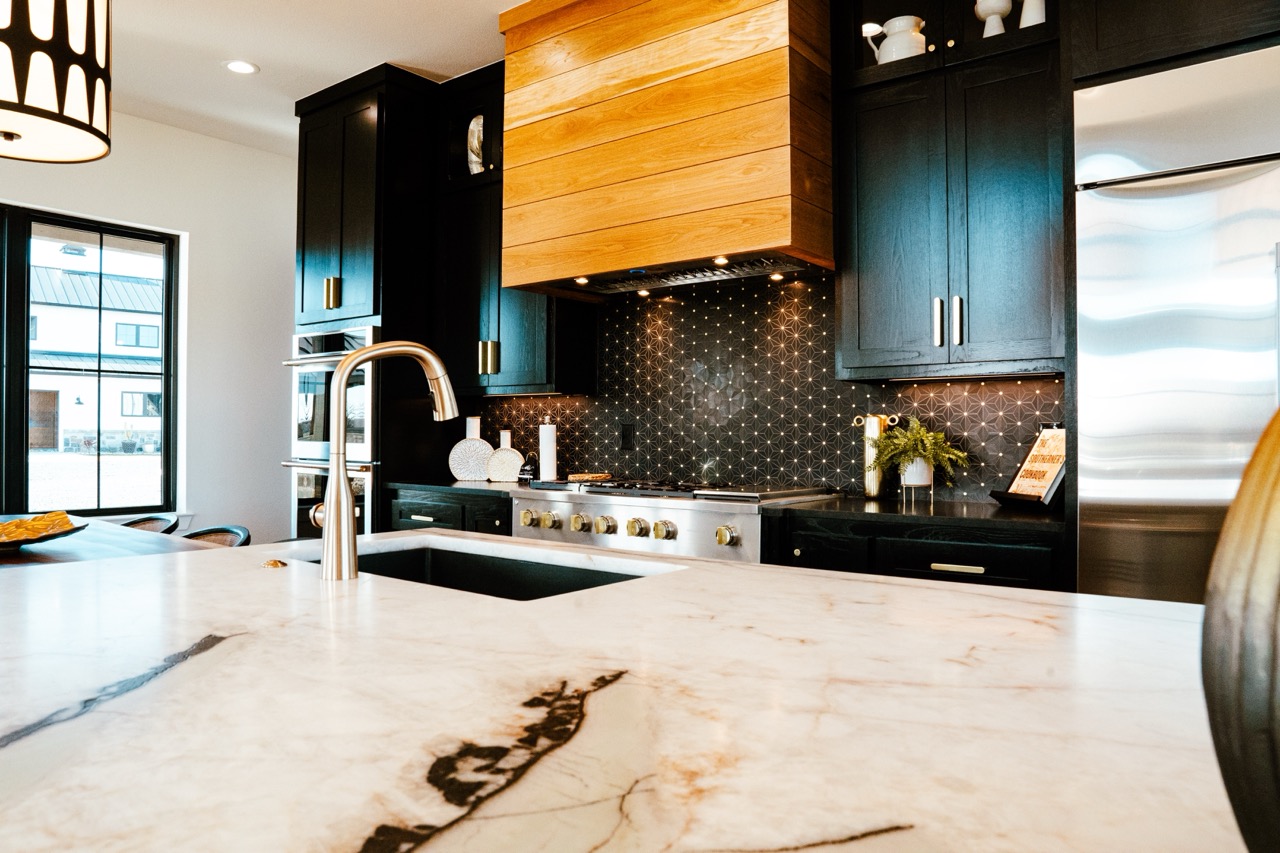
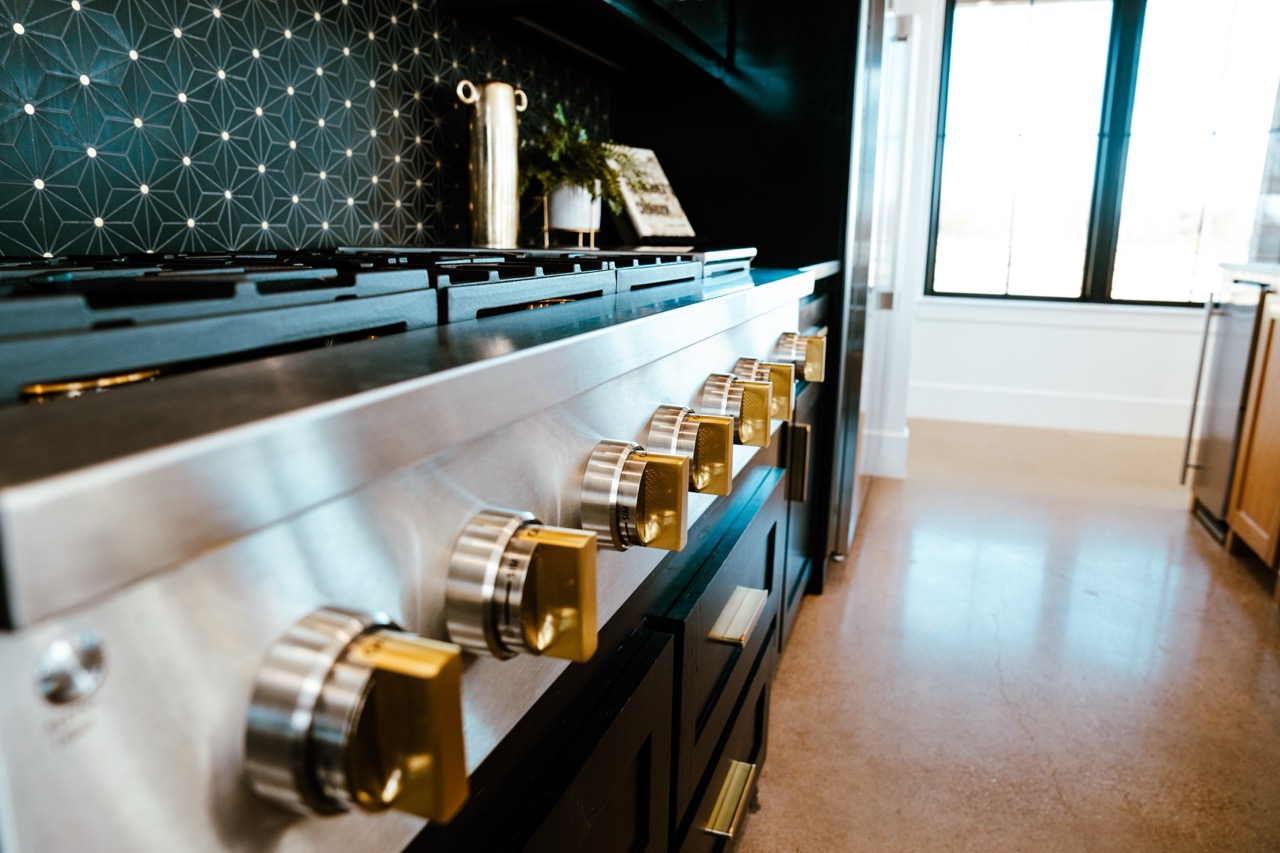
Professional range detail with brushed-steel and brass control knobs against a black geometric tile backsplash, photographed by Grit Blueprint Zoom
Professional range detail with brushed-steel and brass control knobs against a black geometric tile backsplash
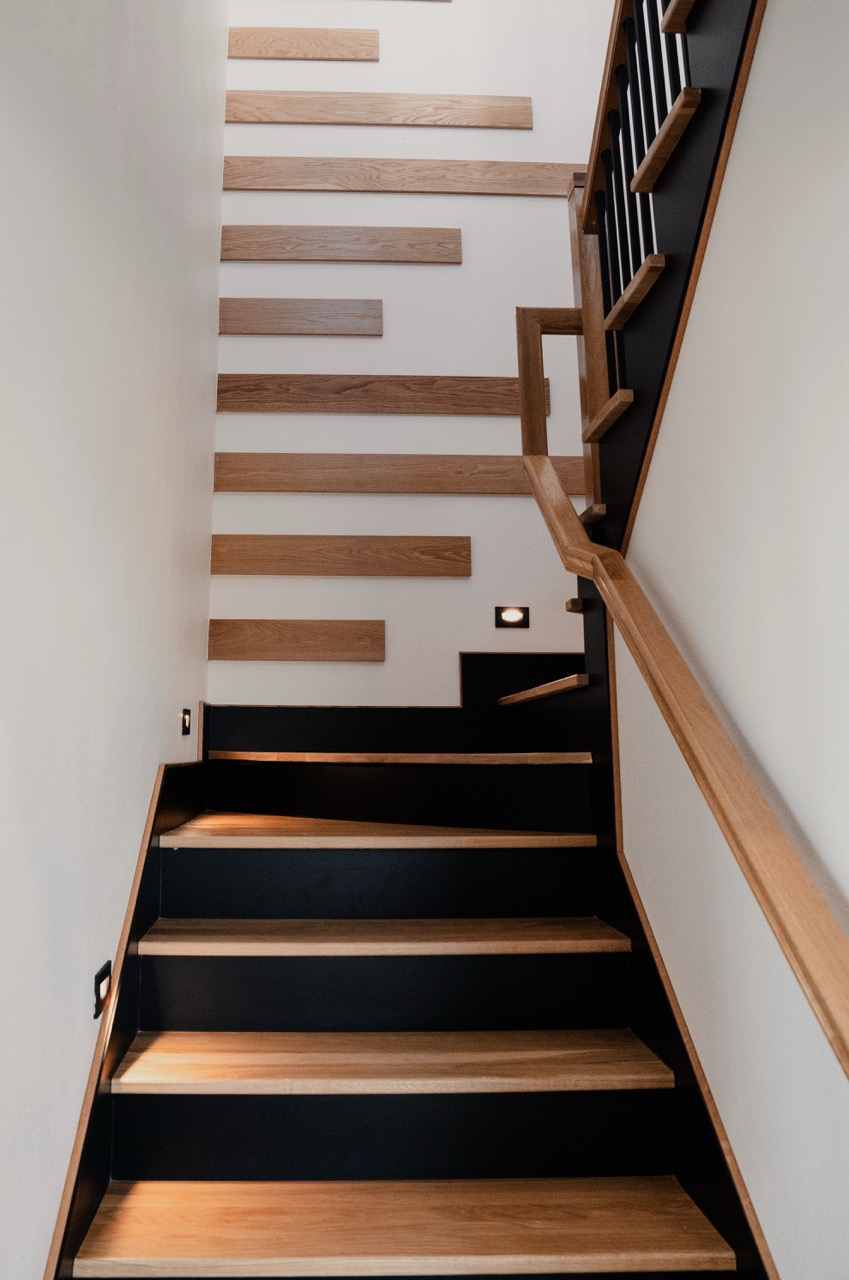
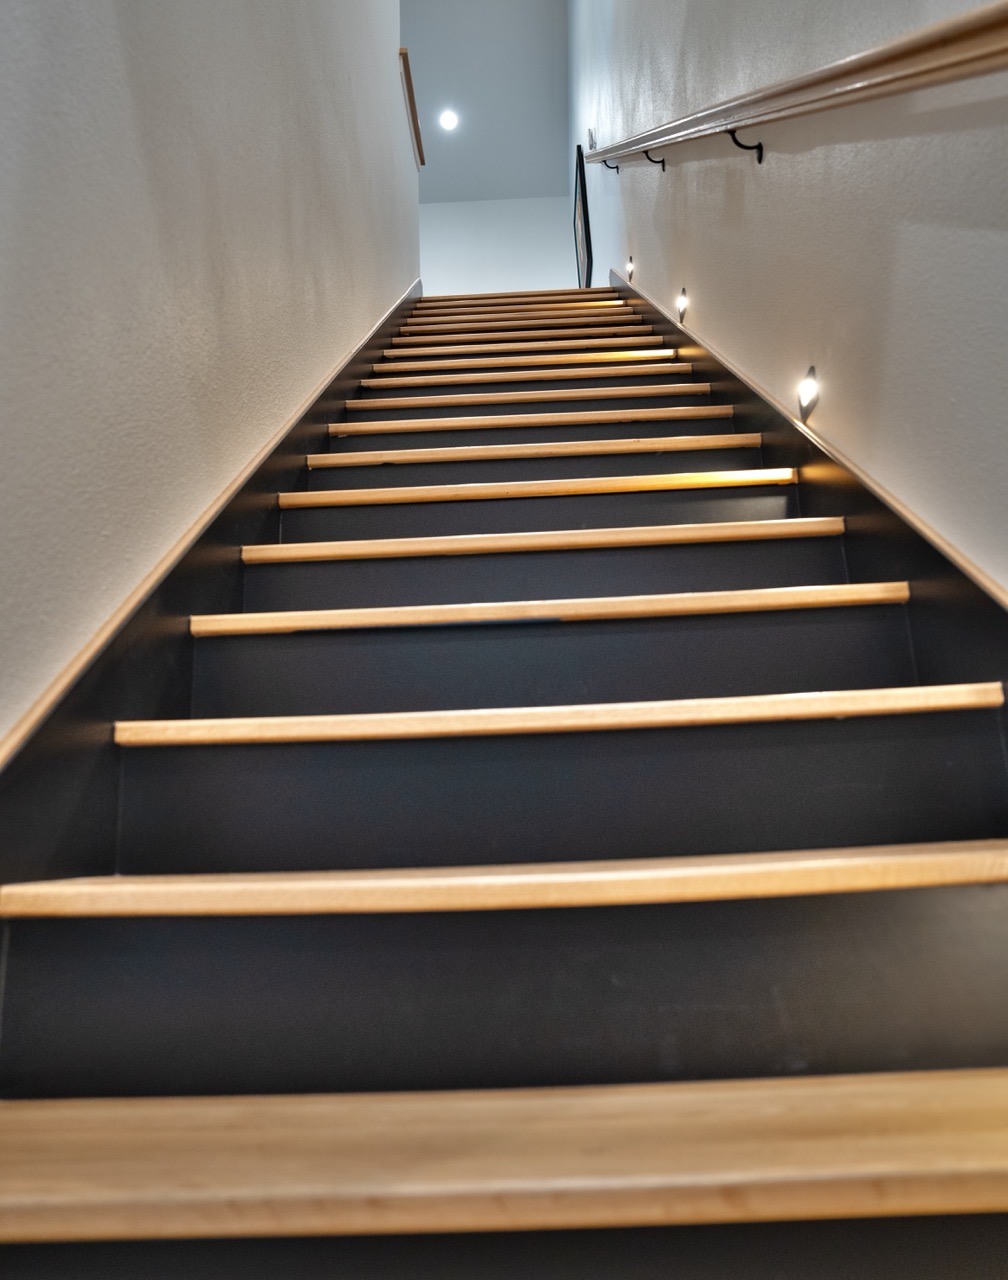
Straight-on view up a white-oak stair with lit treads and wall-mounted step-lights, by Coffman Stair Parts, photographed by Grit Blueprint Zoom
Straight-on view up a white-oak stair with lit treads and wall-mounted step-lights, by Coffman Stair Parts
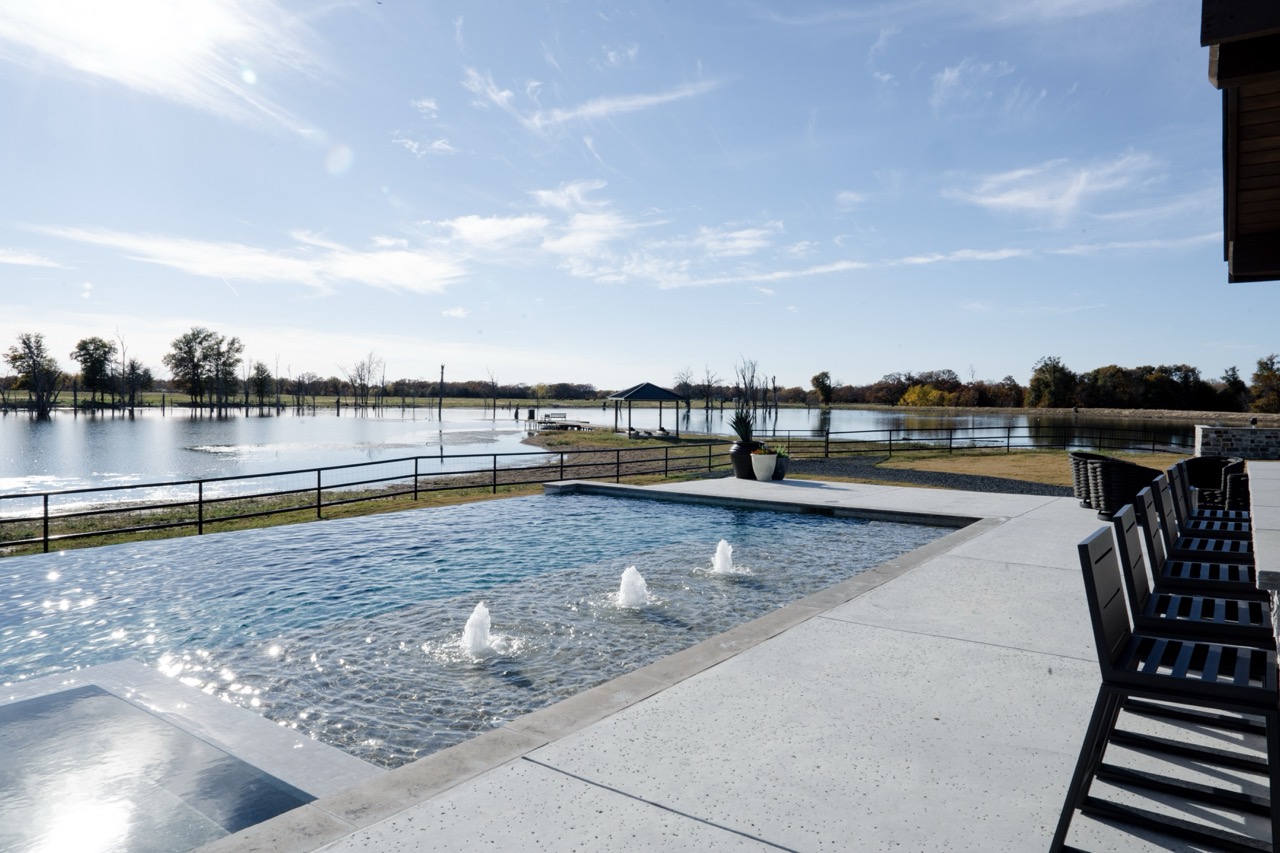
Infinity-edge pool with bubbler jets overlooking the lake at the Harrill Construction property, photographed by Grit Blueprint Zoom
Infinity-edge pool with bubbler jets overlooking the lake at the Harrill Construction property
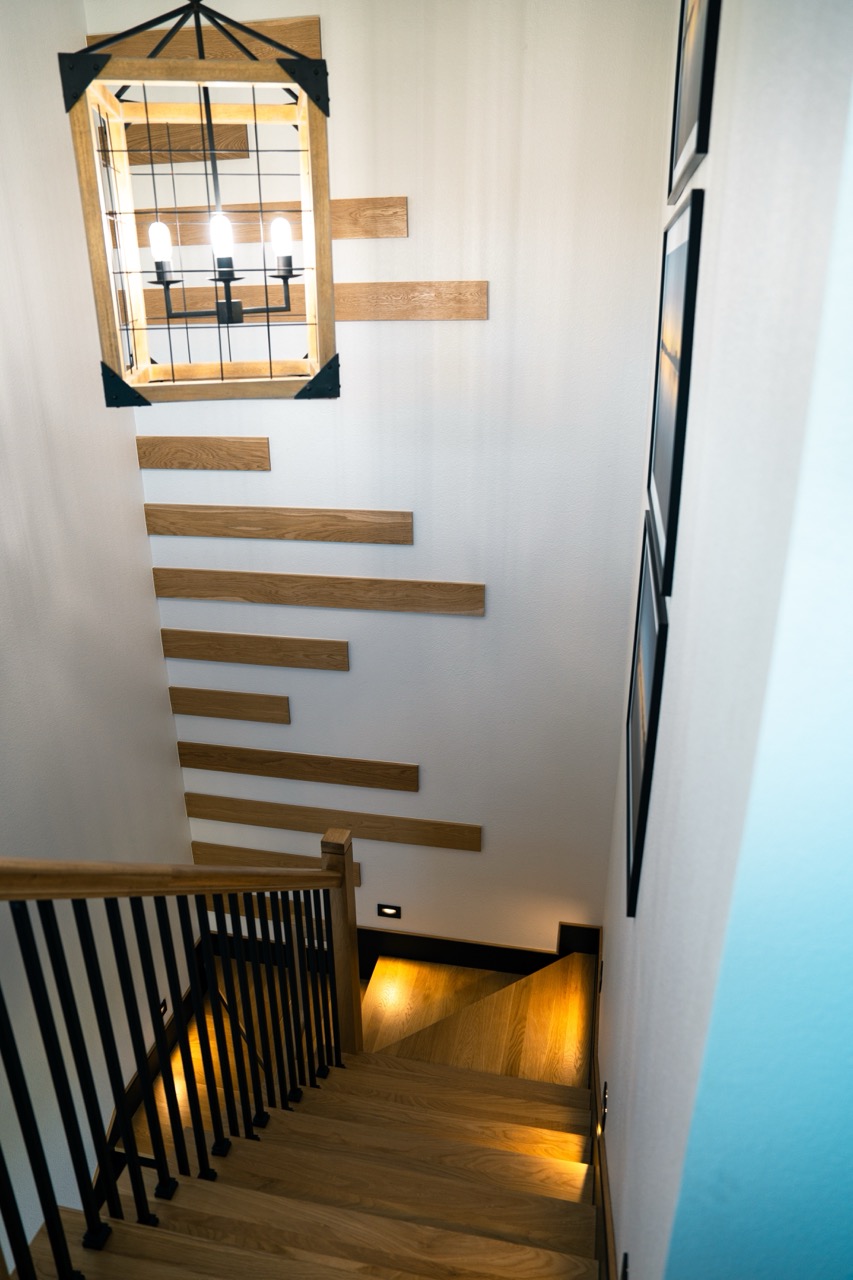
Tall stairwell with a cascading plank feature wall and an iron lantern chandelier, photographed by Grit Blueprint Zoom
Tall stairwell with a cascading plank feature wall and an iron lantern chandelier
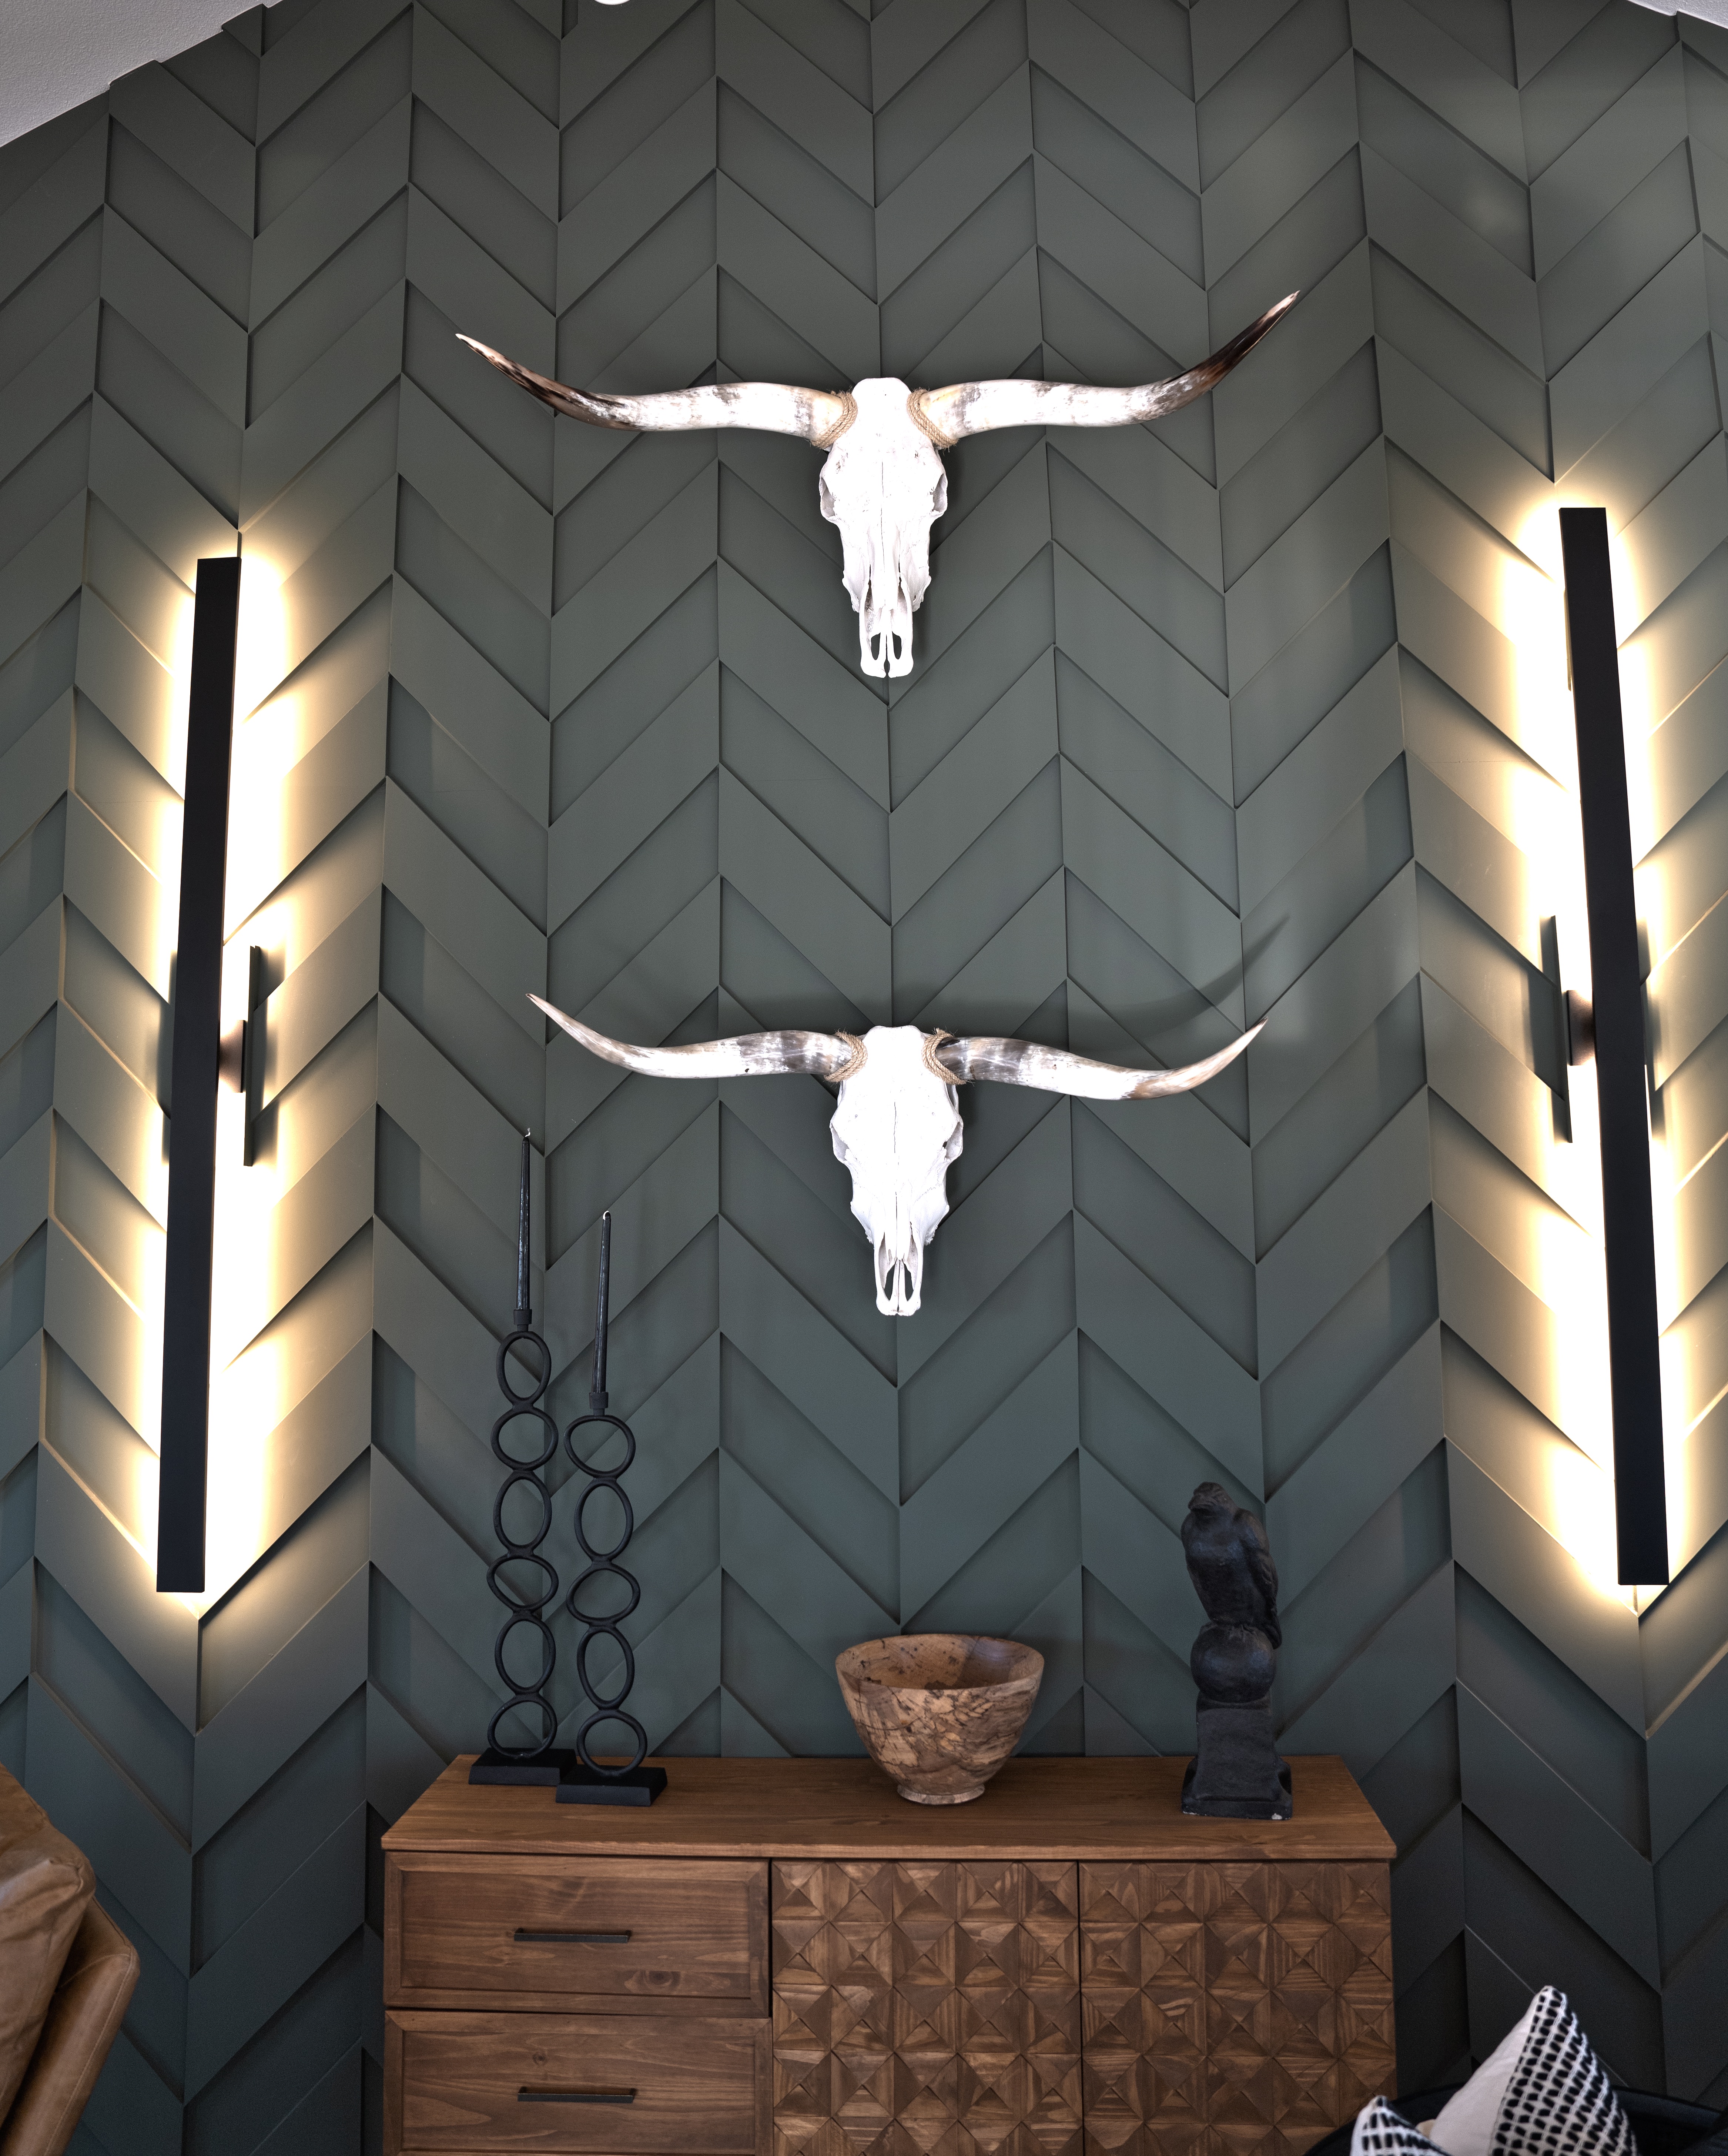
Custom millwork accent wall with chevron paneling and mounted longhorn skulls, photographed by Grit Blueprint Zoom
Custom millwork accent wall with chevron paneling and mounted longhorn skulls
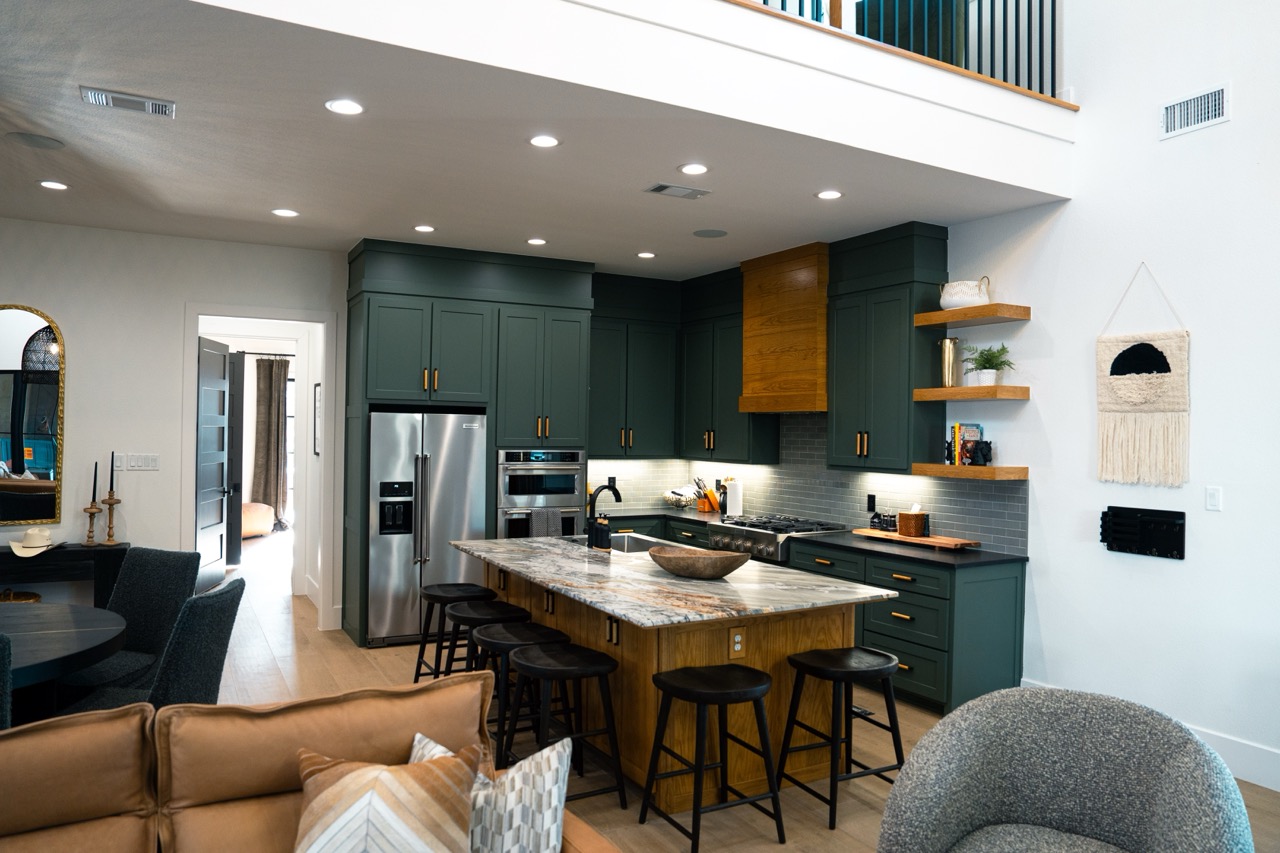
Green-cabinet kitchen and open living space with a marble island and open oak shelves, photographed by Grit Blueprint Zoom
Green-cabinet kitchen and open living space with a marble island and open oak shelves
Stone-base lakeside pavilion with a timber roof and the Hanlon ranch crest, photographed by Grit Blueprint Zoom
Stone-base lakeside pavilion with a timber roof and the Hanlon ranch crest
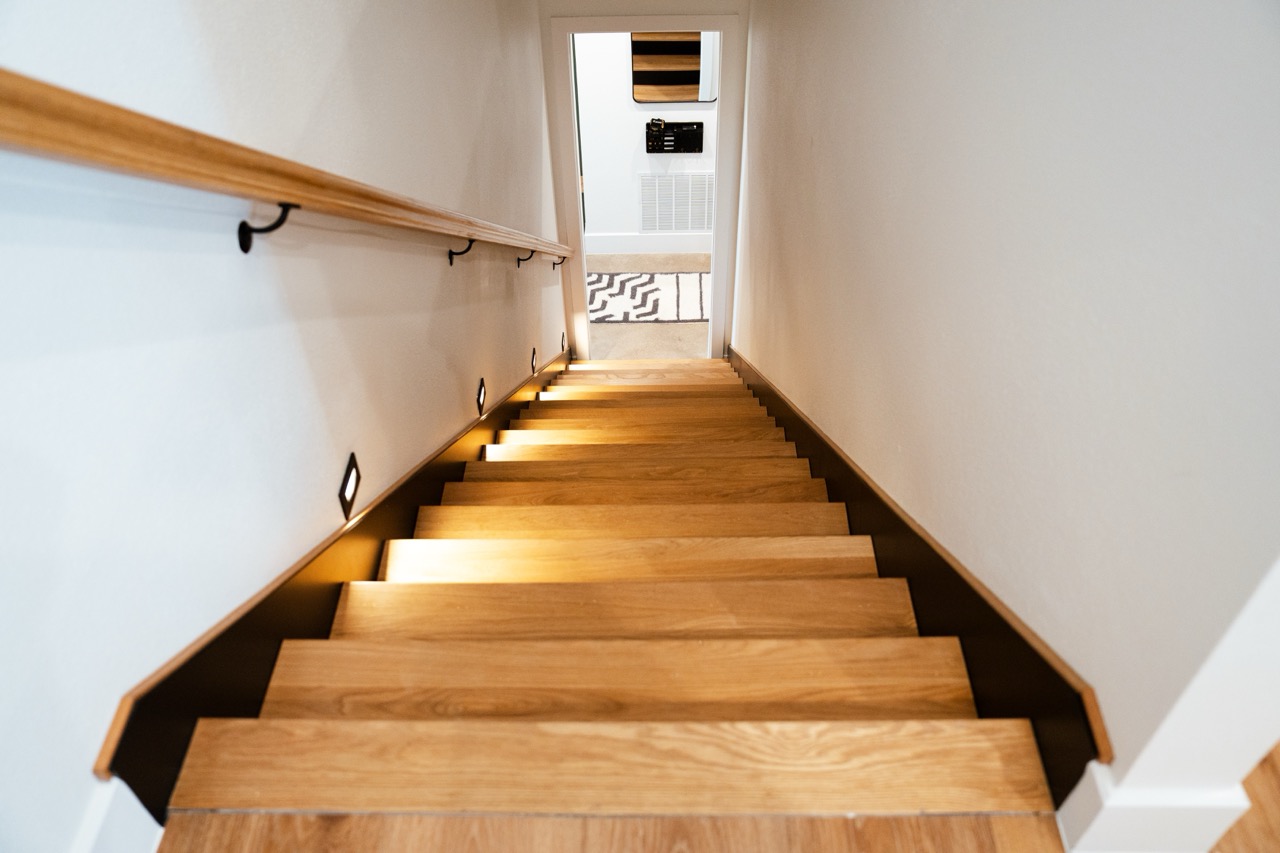
White-oak staircase descending a lit hallway to the entry, stair package by Coffman Stair Parts, photographed by Grit Blueprint Zoom
White-oak staircase descending a lit hallway to the entry, stair package by Coffman Stair Parts
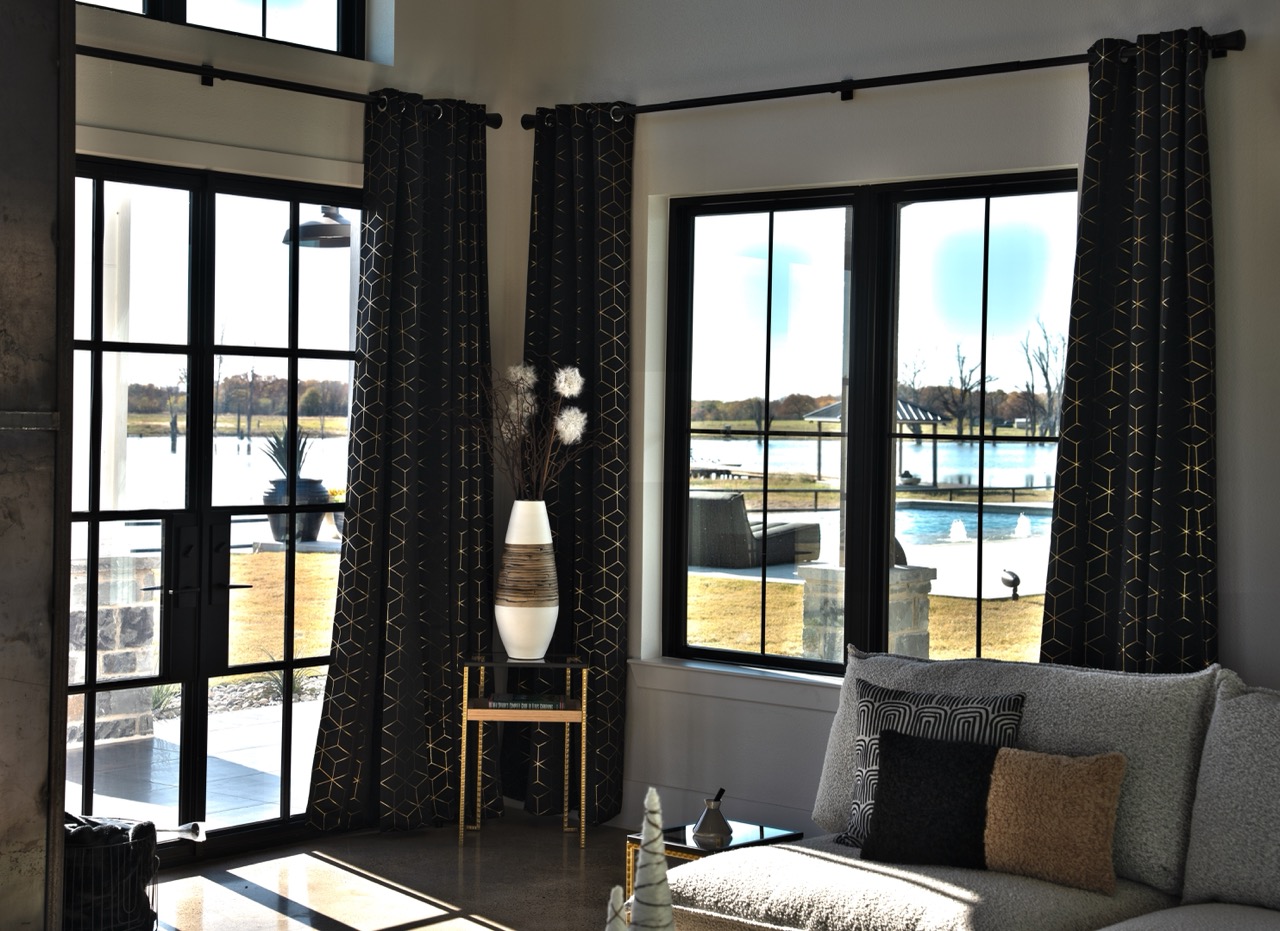
Living-room corner with gold-geometric drapery framing floor-to-ceiling windows over the lake, photographed by Grit Blueprint Zoom
Living-room corner with gold-geometric drapery framing floor-to-ceiling windows over the lake
Lakeside modern barndominium with board-and-batten siding and black standing-seam roof, built by Harrill Construction in Canton, Texas, photographed by Grit Blueprint
The Client
Harrill Construction logoCoffman Stair Parts logo

Harrill Construction

Grit Blueprint photographed Harrill Construction on location, capturing architecture · interiors · property. A crew that came up in this industry knows what matters in the shot, so the result is proof you can put straight to work on your website, in sales, and across your channels.

Harrill Construction · Custom builder, Canton, Texas

FAQ

Questions, Answered.

Where was Harrill Construction photographed? +

Captured on location in Canton, Texas, by the Grit Blueprint production crew.

What did Grit Blueprint capture? +

A ground-up modern barndominium build on the water, a main house and a separate guest house, with a sculptural white-oak stair, exposed timber trusses, a steel-clad chimney, and a green great-room kitchen, documented across architecture, interiors, and the wider property in one location shoot.

Can Grit Blueprint shoot my company like this? +

Yes. We bring a full crew to your jobsite, facility, showroom, or studio, work fast and stay out of your operation’s way, and deliver an edited library ready to publish. Book a strategy call to scope your shoot.

What is Stillwater Ranch? +

A modern barndominium estate in Canton, Texas, built by Harrill Construction. Two structures sit across wide-open acreage with a lake and a pool, blending contemporary design with classic ranch and farmhouse character.

What was Coffman Stair Parts’ role? +

This shoot was produced in partnership with Coffman Stair Parts, whose white-oak stair package is featured throughout the build. They came on as the partner so we could document the staircases in the detail they deserve.

Is there a video of the property? +

Yes. We produced a Behind The Build highlight film, shot on the ground and from the air with drone footage. You can watch it at the top of The Shoot section above.

How long does a shoot like this take? +

A full-property capture like this is typically a single day on location, sometimes two for larger estates. We scope the exact timing on a strategy call so the crew is in and out without slowing your team down.

Can I use these photos and video in my own marketing? +

Yes. You receive an edited library ready to publish on your website, in sales materials, and across your channels. The work is built to be put straight to use.

From Invisible To Unmistakable

Your Work, Worth Showing.

This is what we do for building industry companies. Real crews, real sites, real work, captured and ready to sell.

Book A Strategy Call